
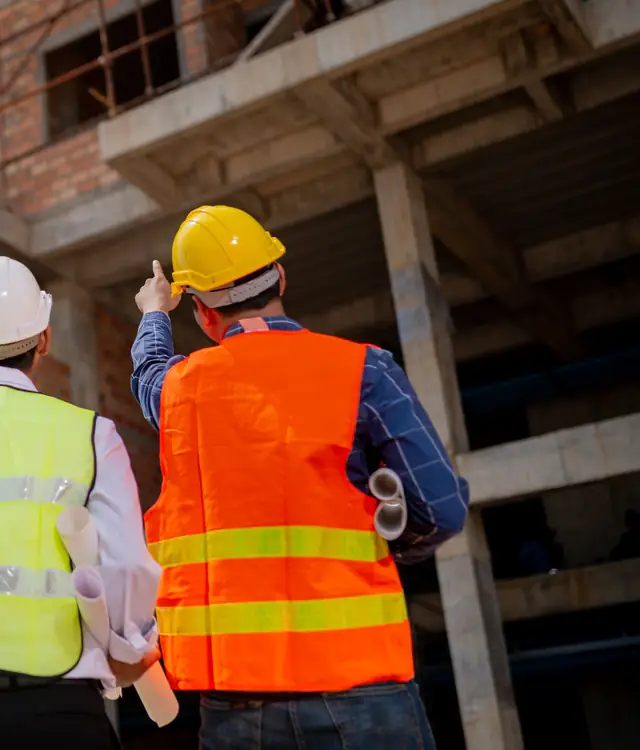
Chartered Engineer Services
Chartered engineer certification, carpet area measurement and technical due diligence.
Learn more
Architecture and interiors — the discipline the firm was founded on in 1989 as Vastukala Architects & Engineers.
Overview
Vastukala began as an architecture and engineering firm, and design remains part of the firm's work alongside valuation and project advisory. The team includes qualified interior designers.
Each design is developed with 3D visualisation so that form, lighting and materials can be resolved before construction. Function and form are considered together, with attention to how people will use the space.
Purposes
Bungalows, apartments and residential buildings.
Residential
Offices, retail and hospitality spaces.
Commercial
Factory and warehouse buildings and site planning.
Industrial
Interior design and fit-out of homes, offices and commercial spaces.
Interiors
Scope
Our process
Step 01
We understand your requirements, site, budget and timeline.
Step 02
Site analysis and concept options with preliminary drawings.
Step 03
3D visualisation, materials and lighting concept.
Step 04
Detailed drawings and specifications for approval and construction.
Step 05
Development of internal spaces after construction.
Who does the work
Registered valuers, chartered engineers and specialists who work on architecture & interior design assignments.
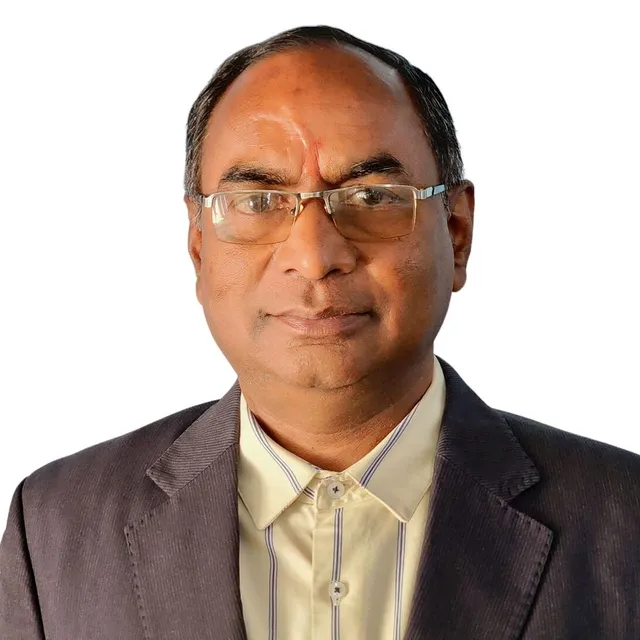
Sharadkumar B. Chalikwar
Chairman & Managing Director
IBBI — Land & BuildingIncome Tax — Land & Building, Plant & MachineryIOV — Land & BuildingIIV — Plant & MachineryPVAI — Land & BuildingChartered Engineer (India) — The Institution of Engineers (India)Fellow — The Institution of Engineers (India)
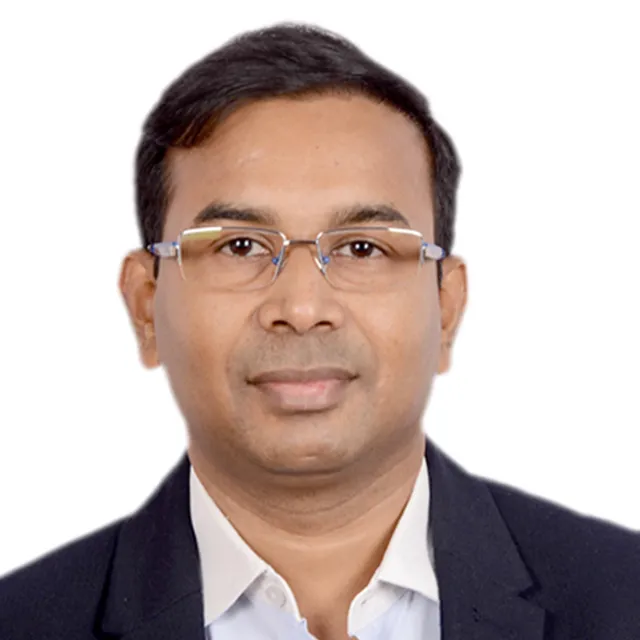
Manoj B. Chalikwar
Joint Managing Director
IBBI — Land & Building, Plant & MachineryIncome Tax — Land & Building, Plant & MachineryIIV — Land & Building, Plant & MachineryPVAI — Land & BuildingIIV-RVF — Plant & MachineryChartered Engineer (India) — The Institution of Engineers (India)Licensed Structural Engineer — Maharashtra (UDCPR) — Directorate of Town Planning, Government of MaharashtraMember — The Institution of Engineers (India)
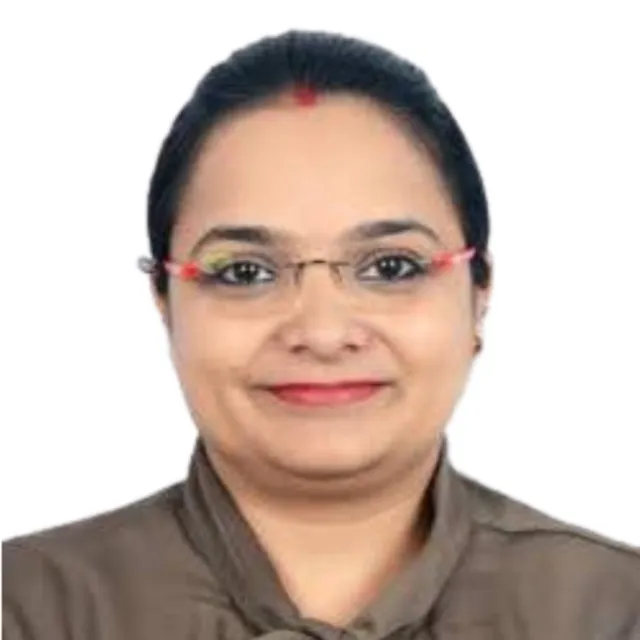
Vidhi M. Chalikwar
Director
Income Tax — Land & BuildingIIV — Land & BuildingIIV-RVF

Umang A. Patel
Director
IBBI — Land & Building, Plant & MachineryIncome Tax — Land & Building, Plant & MachineryIIV — Land & Building, Plant & MachineryIIV-RVF — Land & Building, Plant & MachineryChartered Engineer (India) — The Institution of Engineers (India)Associate Member — The Institution of Engineers (India)

Shashikant B. Chalikwar
Executive Director
Income Tax — Land & BuildingIIV — Land & BuildingIIV-RVF — Land & BuildingChartered Engineer (India) — The Institution of Engineers (India)Member — The Institution of Engineers (India)
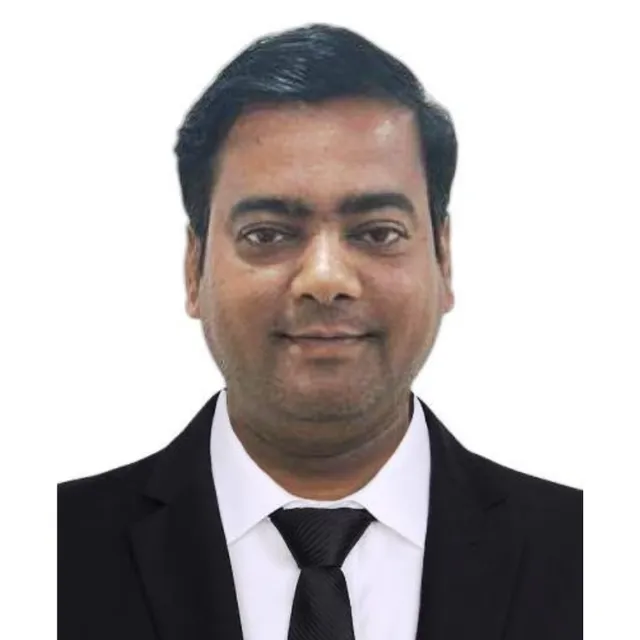
Avinash Pandey
Regional Head, Thane
IBBI — Plant & MachineryIncome Tax — Plant & MachineryIIV-RVF — Plant & MachineryChartered Engineer (India) — The Institution of Engineers (India)Member — The Institution of Engineers (India)
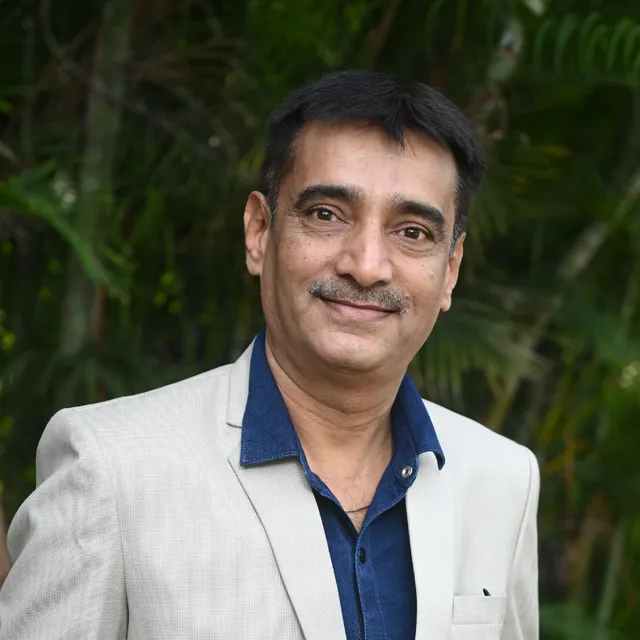
Sanjay R. Phadol
Regional Head, Nashik
FAQ
Can't find the answer? Ask us directly — we're happy to explain how an assignment would work.
All questionsTell us about your project and location; we will explain what drawings and approvals are needed and how we can help.
Related services
Chartered engineer certification, carpet area measurement and technical due diligence.
Learn more
Land, buildings and projects — residential, commercial, industrial and redevelopment — for lenders, courts and tax.
Learn more
Independent assessment of a project's technical feasibility, cost, means of finance and financial viability for lenders.
Learn moreContact us
Take the first step — tell us about the asset or project and we'll take care of the rest.
Head office
Other offices
Thane · Pune · Nashik · Chhatrapati Sambhajinagar · Nanded · Indore · Ahmedabad · Rajkot · Delhi NCR
Call
A few details help us send an accurate proposal the first time. Fields marked * are required.